B3
2 Bedrooms
2 Bathrooms
Up to 1,064 Sq. Ft.
Pet Friendly
Features & Amenities
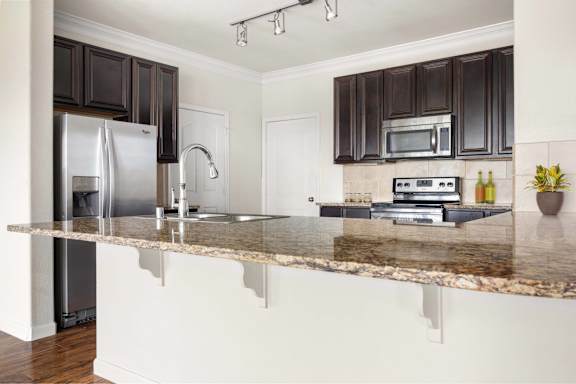
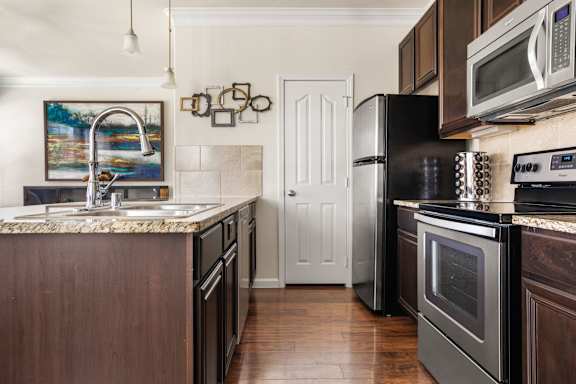
- Elegant Granite Countertops in Kitchen and Bathrooms
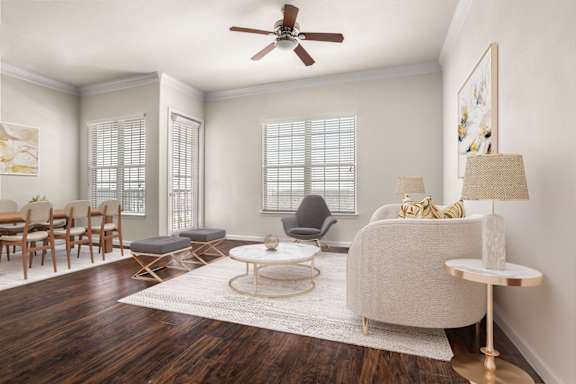
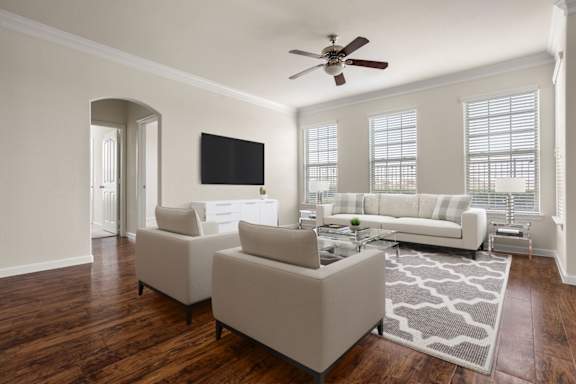
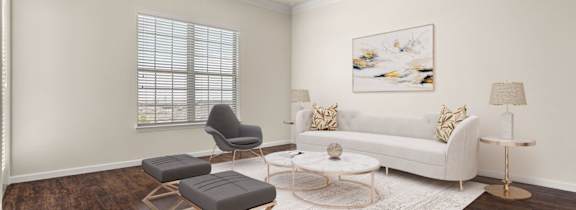
- Luxury Wood Flooring
- Track Lighting & Designer Pendants
- Marble Jetted Garden Jacuzzi Tubs*
- Under-Cabinet Lighting
- Modern Chrome Fixtures
- Built-In Computer Workstation & Desk*
- Multimedia Center Areas*
- Spacious Walk-In Pantries*
- Plant Shelves & Window Seats*
- 9- to 10-Foot Ceilings
- Energy-Efficient Insulation, Reflective Roof & Double-Pane Windows
- Cellulose Sound Insulation Between All Common Walls, Ceilings & Floors
- Designer Kitchen Cabinets
- Whirlpool Stainless-Steel Kitchen Appliances
- 2-Inch Custom Blinds
- Ceiling Fans*
- Optional Accent Walls*
- Art Niche*
- Tall, Expansive Windows
- Full-Size Washers & Dryers*
- High-Speed Internet Available
- Environmentally Friendly Programmable Thermostats
- Real Porcelain Tile Backsplashes in Kitchen
- Separate Stand Up Shower w/ Rainwater Showerhead & Upgraded Plumbing Fixtures
- 1-Car & 2-Car Attached Garages w/ Private Driveways*
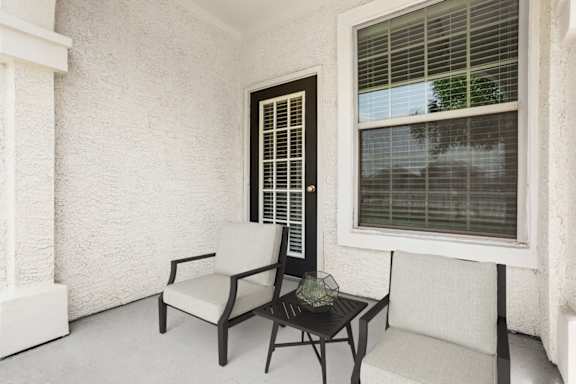
- Individual First-Floor Formal Entrances w/ Covered Porch & Foyer*
- Extensive Crown Molding in Living Room, Dining Room & Bedrooms*
- 14-Foot Ceilings*
- Patio/Balcony
Apartment: # 3535
Date Available: 11/2/2026
Starting at: $1,651.00
Apply Now for Apartment 3535, opens in a new tabApartment: # 3533
Date Available: 11/5/2026
Starting at: $1,651.00
Apply Now for Apartment 3533, opens in a new tabStarting at $1,651.00
Have a question?
How can we help you?
Floor Plan Video
Floor Plan Virtual Tour
Floor Plan Video
Don't see the apartments or availability date you want? Join this floor plan's wait list.
Prices and special offers valid for new residents only. Pricing and availability subject to change at any time.